E-ACT Montpelier High School
Client
E-ACT
Location
Bristol, UK
Architect
Batterham Smith
Contractor
21st Century Building Services
Client
E-ACT
Location
Bristol, UK
Architect
Batterham Smith
Contractor
21st Century Building Services
Creating an outdoor classroom above the city
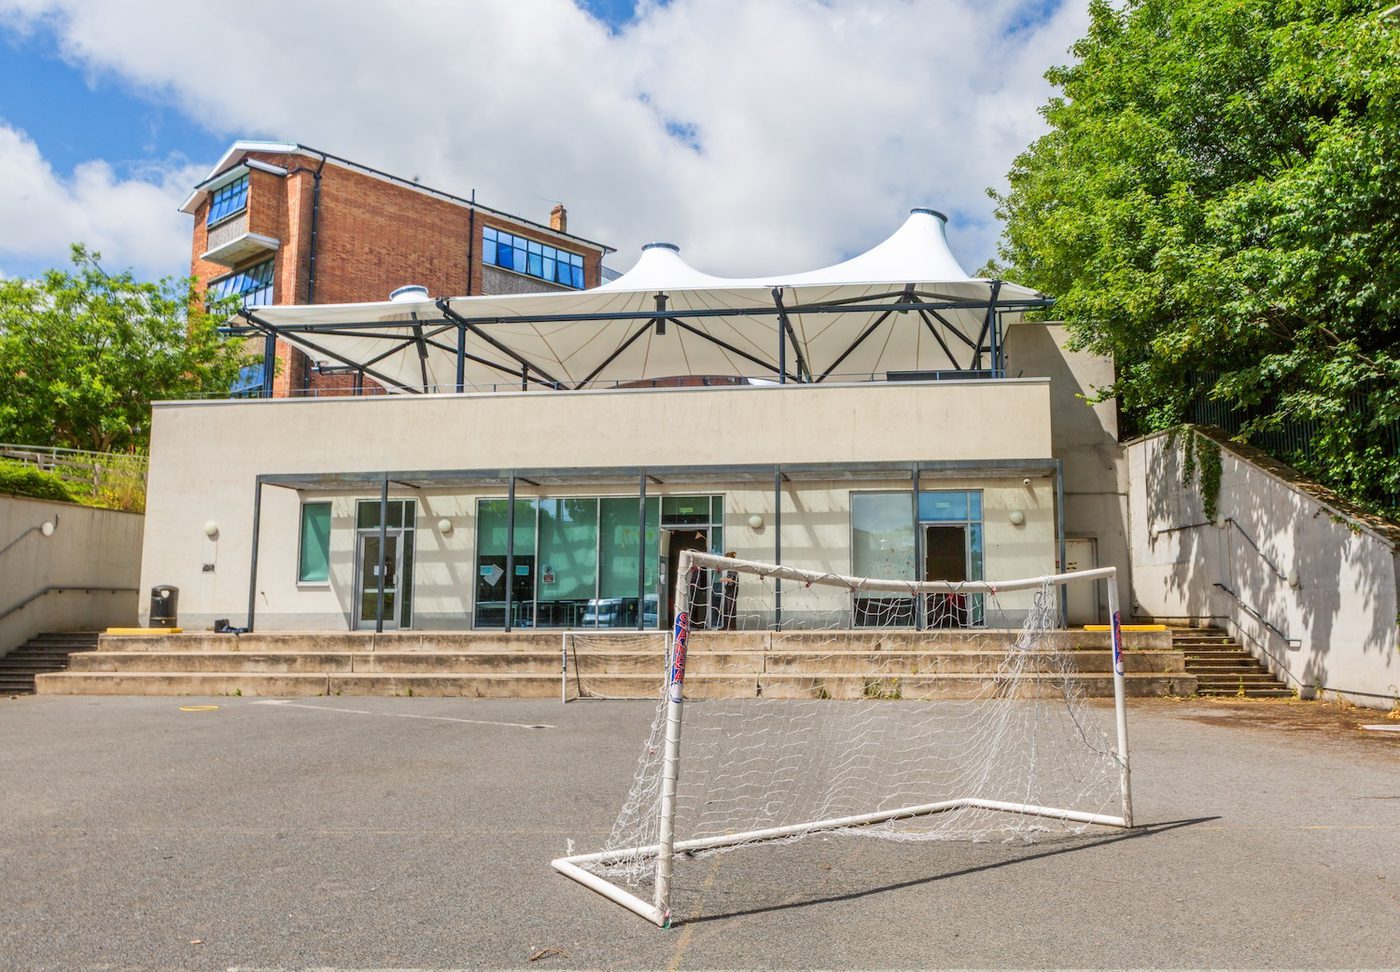
We transformed an underused rooftop at E-ACT Montpelier High School into a vibrant outdoor environment, creating a distinctive architectural feature that encourages learning and social interaction throughout the year.


Unlocking the potential of an underused rooftop
E-ACT Montpelier High School recognised the opportunity to transform an underused rooftop into a versatile outdoor space that could be enjoyed in every season. The ambition was to create an inspiring environment where students could learn, collaborate and spend time outdoors, extending the school’s teaching and social spaces beyond the classroom.
The canopy needed to provide generous shelter from both sun and rain while remaining lightweight enough to work with the existing rooftop structure. At the same time, maximising the usable space beneath the canopy was essential, creating an open and welcoming environment that students and staff could use without intrusive columns interrupting the area below.
We were also presented significant logistical challenges. Located within a dense environment in Bristol city centre, this restricted site access meant every stage of the installation had to be carefully planned, with large steel components requiring precise lifting and manoeuvring into position.
Engineering a lightweight canopy with maximum impact
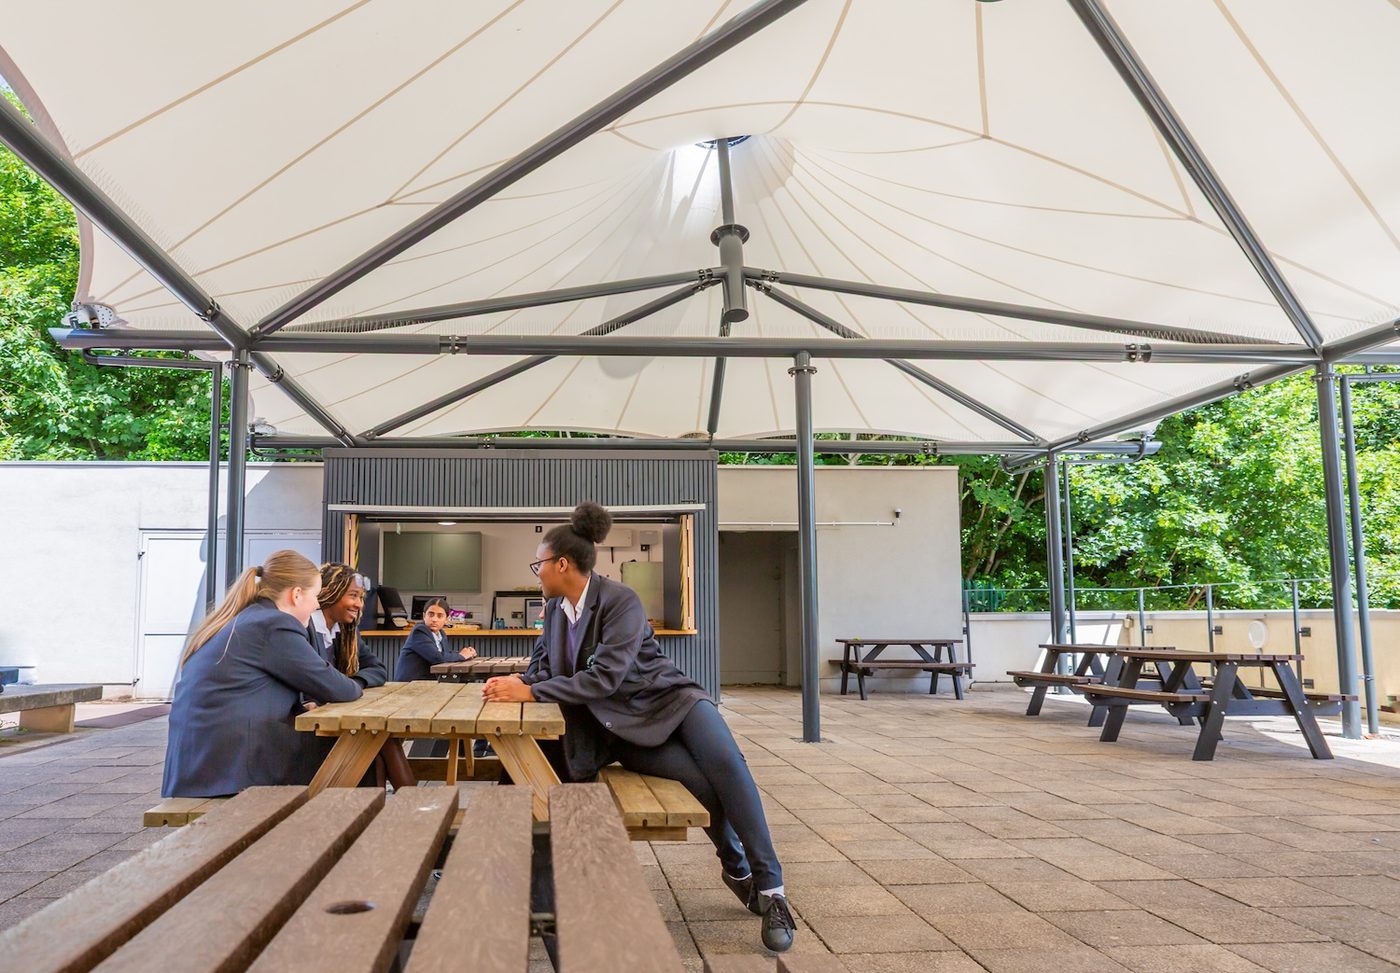
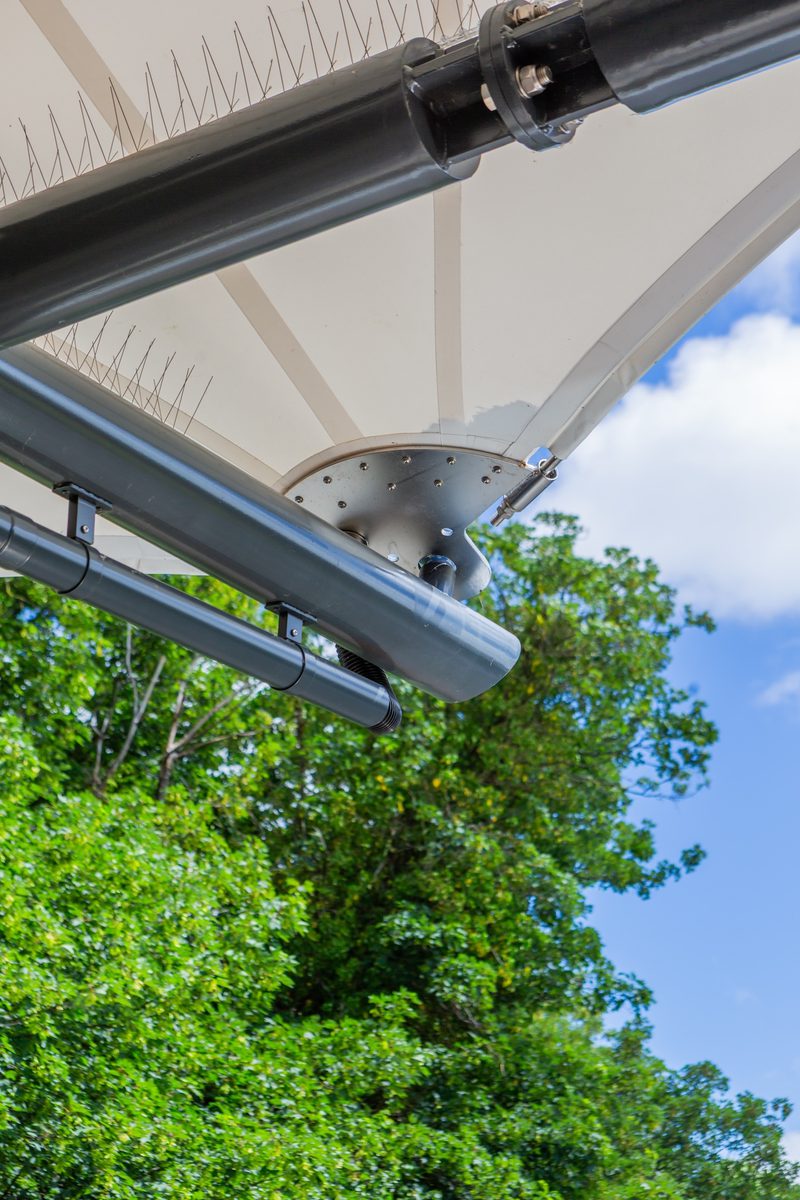
Working closely with Tensys, Base Structures designed and delivered a striking tiered triple-conic tensile fabric canopy that combines elegant architectural form with efficient structural performance.
At the heart of the design is an innovative flying-mast solution that positions the primary support structure around the perimeter of the rooftop. By removing the need for internal columns, the design maximises the available space beneath the canopy, creating an outdoor environment capable of supporting a wide variety of activities throughout the school year.
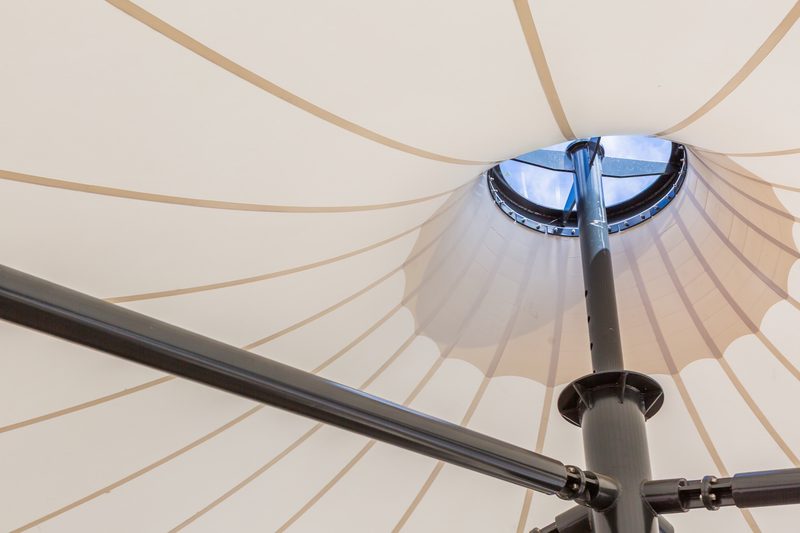
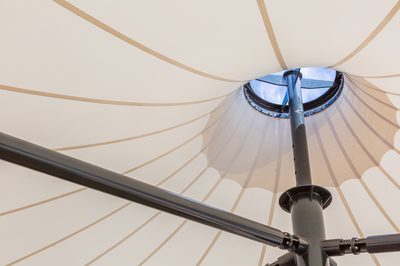
The three conics vary in height, introducing depth and movement to the structure while allowing natural daylight to filter into the space below. Integrated drainage has been carefully incorporated to manage rainwater effectively and ensure reliable year-round performance, while the lightweight tensile membrane delivers extensive weather protection without imposing unnecessary loads on the existing building.
The restricted nature of the site demanded planning long before work began on site. Installation logistics were modelled in advance, enabling large steel components and the tensile membrane to be delivered and installed safely and efficiently despite the constraints of the surrounding environment.
A landmark space for learning and wellbeing
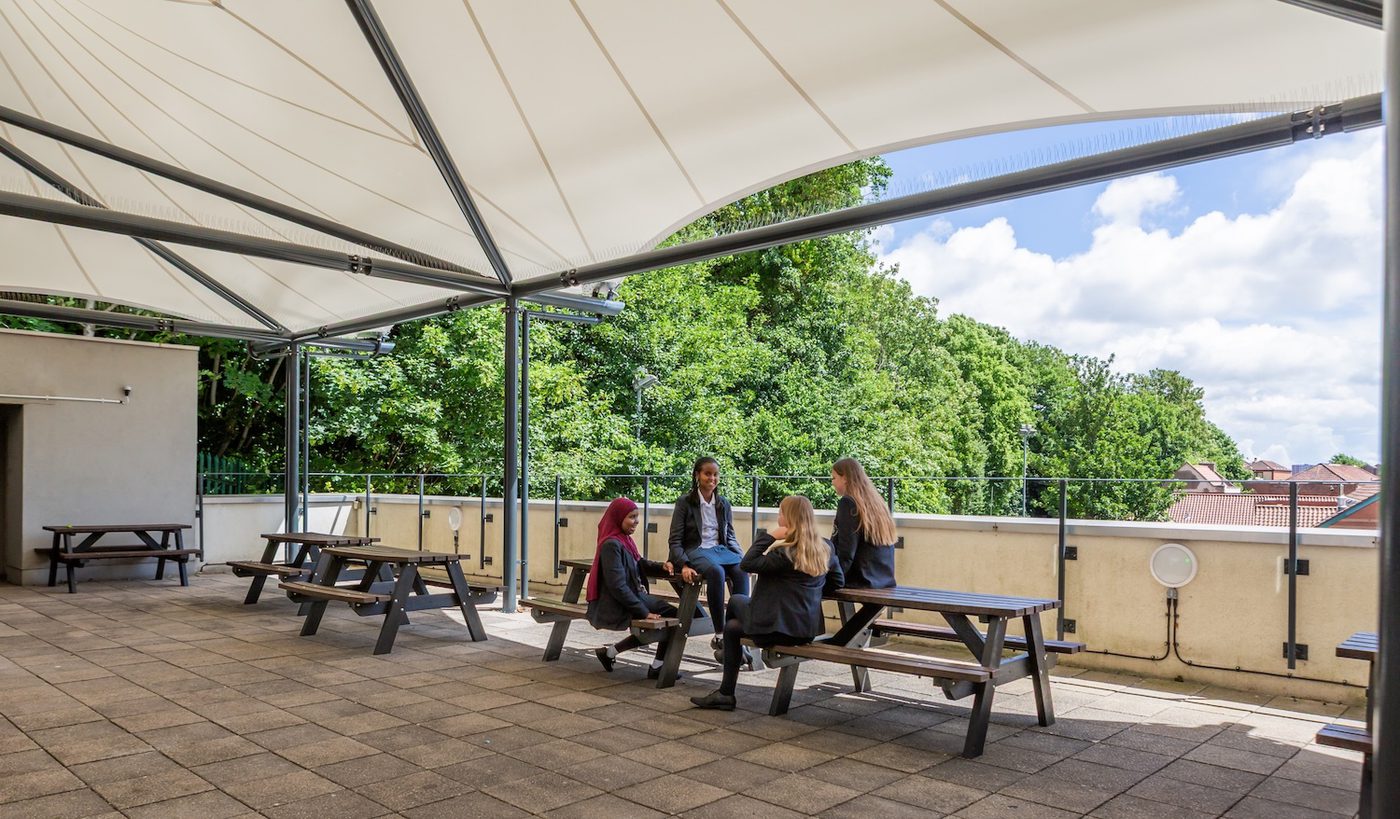
Today, the canopy has transformed what was once an underused space into one of the school’s most distinctive and valuable areas. It provides comfortable shelter throughout the year, allowing students and staff to make greater use of the outdoors regardless of the weather, while creating a bold architectural landmark. It also houses an outdoor café space for the students and staff, with benches out
More than simply providing weather protection, the project demonstrates how fabric canopies can unlock the potential of previously unused spaces. By combining thoughtful engineering with elegant design, we delivered a flexible environment to support outdoor learning, encourages student wellbeing and provide a lasting asset for the school community
““Although installing the canopy during the school day was challenging, the result has been outstanding. It has transformed our outdoor area into a versatile, all-weather space that our students can enjoy every day, creating a comfortable and welcoming environment that enhances their school experience.””
Vanetta Spence
Headteacher at E-ACT Montpelier High School
Creating places people want to use
While the canopy provides essential shelter from the elements, its greatest value lies in how it changes the way the space is used. It's now an outdoor destination with a café space that's used across the school day - where learning, collaboration and recreation combine. “It's a great space to hang out with friends outside," says Mattea in Year 7. "I like how everyone can come and sit with your friends together", Razan explains.
Projects like this reflect the fact tht tensile architecture should create places that people genuinely enjoy spending time in, adding lasting value to buildings and the communities that use them. Ultimately, the greatest success of the project isn’t the structure itself, but the way it has become part of everyday school life.