
Imperial War Museum Duxford
Client
Imperial War Museum (IWM)
Location
Duxford
Architect
Architype
Client
Imperial War Museum (IWM)
Location
Duxford
Architect
Architype
Solar Shading for a Landmark Museum
We designed and installed a bespoke external façade for the American Air Museum at Imperial War Museum Duxford, reducing solar gain, improving visitor comfort and protecting the museum’s collection, while preserving the character of one of the UK’s most iconic aviation buildings.


Reducing solar gain without altering an iconic building
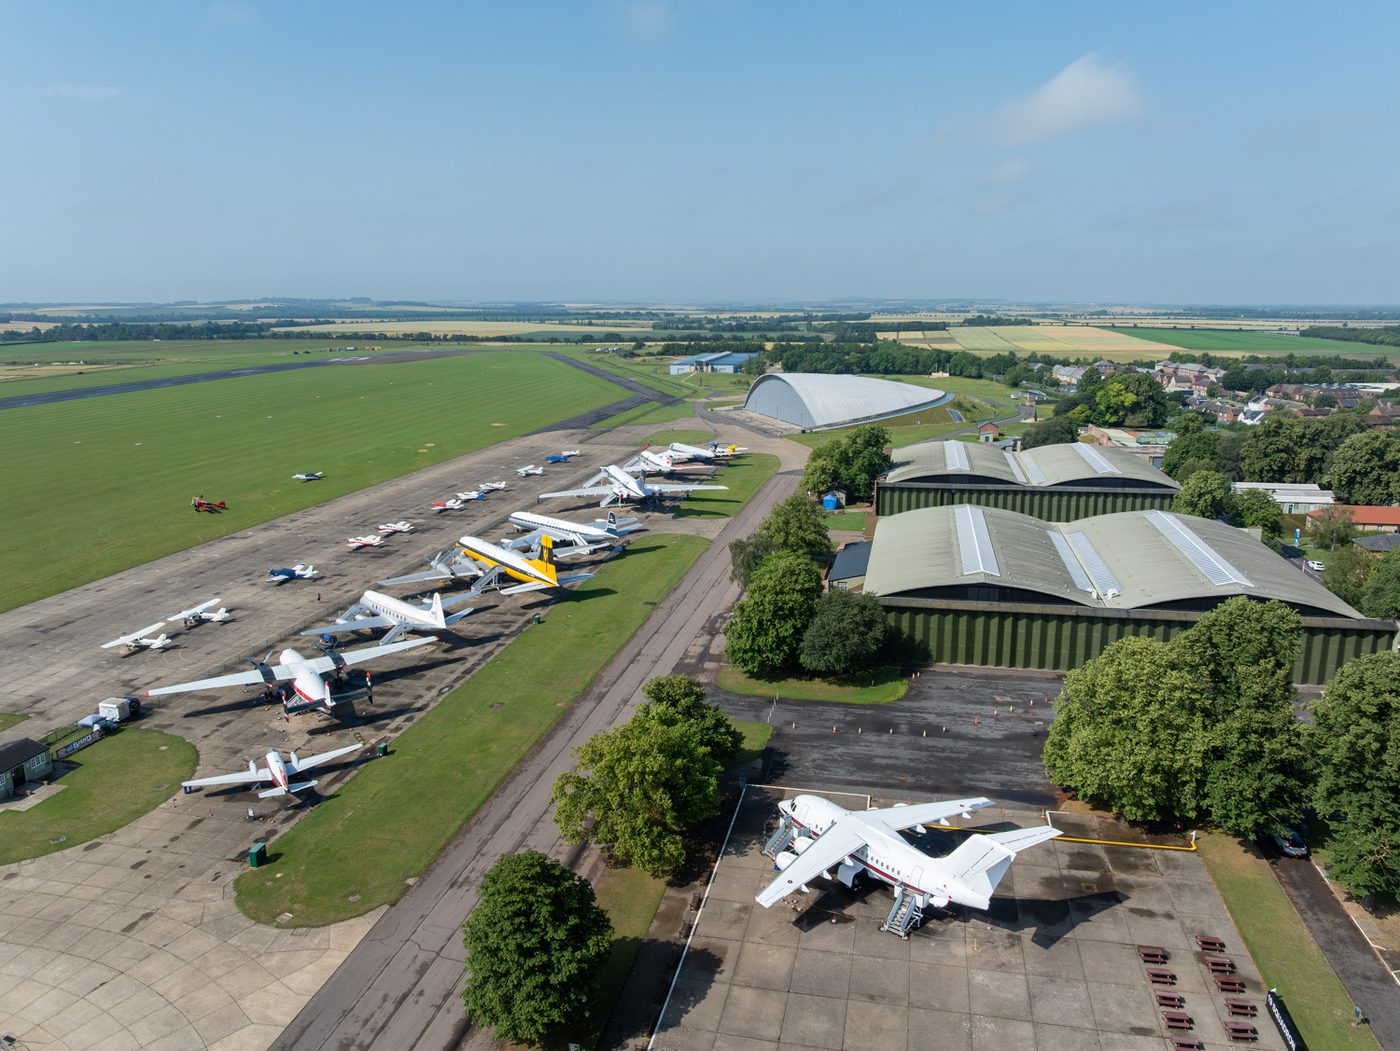
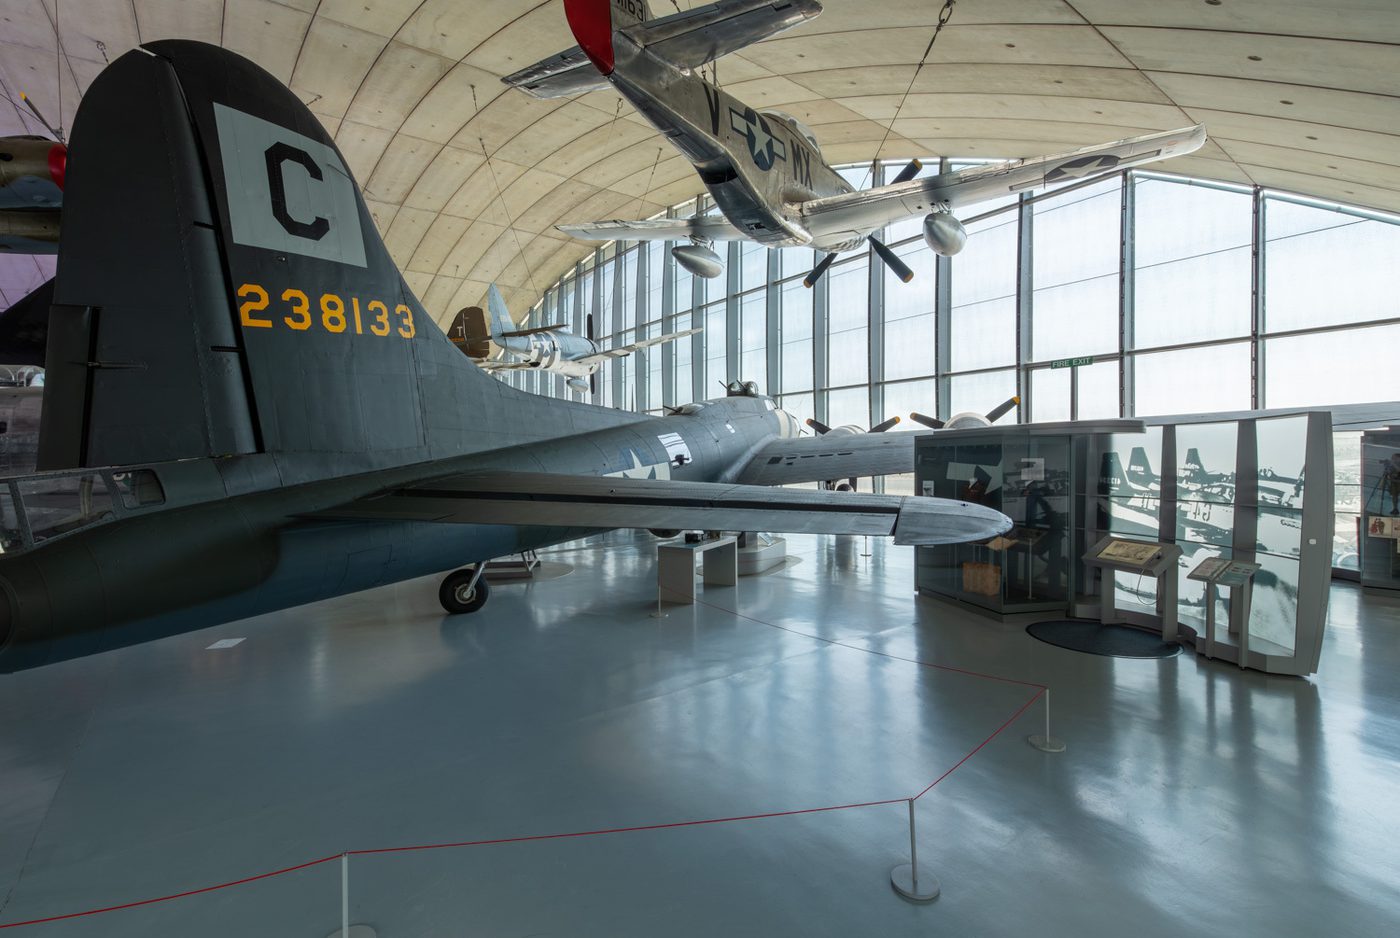
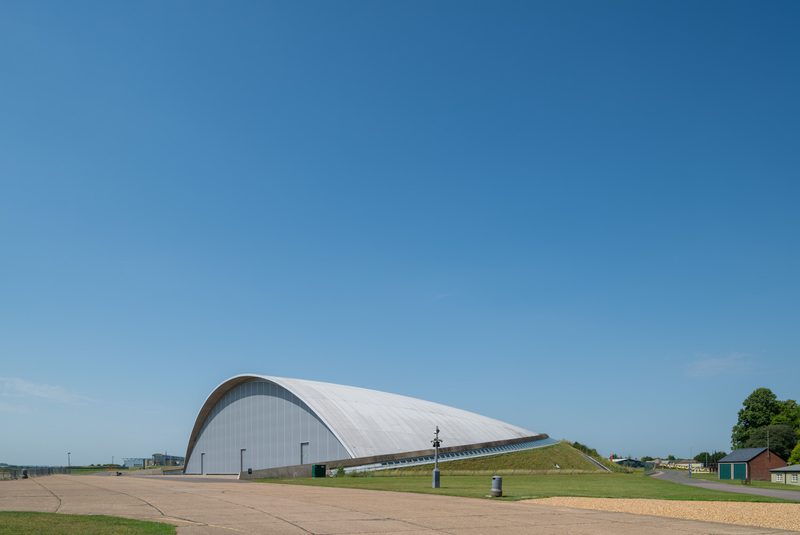
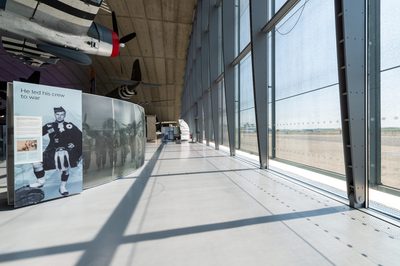
Designed by Foster + Partners and completed in 1997, the American Air Museum is instantly recognisable for its dramatic south-east-facing glazed façade, which provides uninterrupted views across the historic airfield and creates an impressive setting for the museum’s collection of American military aircraft.
While architecturally striking, the extensive glazed elevation also presented a significant environmental challenge. Large areas of glazing allowed substantial solar gain, causing the exhibition space to overheat during warmer months. This affected visitor comfort and exposed irreplaceable historic aircraft and artefacts to prolonged direct sunlight.
Replacing the specialist glazing was neither practical nor desirable. The original 19mm plate-glass façade had been designed to be removable, allowing aircraft to be moved into and out of the museum when required. Any new solution therefore needed to improve environmental performance while respecting the original architecture and avoiding unnecessary intervention to the existing structure.
The museum also remained fully operational throughout the works, requiring careful planning around visitors, operational requirements and priceless historic aircraft.
A bespoke fabric façade designed around the existing structure
Working closely with our engineering partners and the wider project team, we designed a lightweight, demountable external fabric shading system that could be integrated with the existing building while preserving its architectural character.
Rather than introducing new structural penetrations, the support system was carefully developed to make use of the existing mullion fins and fixing points already incorporated within the façade. Purpose-designed steel struts connected to the existing mullions support continuous steel beams, which carry the fabric façade through a precision-engineered luff track system.
One of the project’s greatest technical challenges was working with the existing glass itself. Although visually substantial, the original 19mm plate-glass façade remained relatively fragile and could not accommodate significant additional loading.
To overcome this, the entire support structure was engineered to impose nominal loads on the existing façade. The support structure was engineered to integrate with the existing façade - the mullion infill glazing slips were temporarily removed, allowing bespoke support brackets to be fixed directly to the mullions. The glazing slips were then resealed around each penetration, creating a robust fixing solution while preserving the appearance and integrity of the original façade.
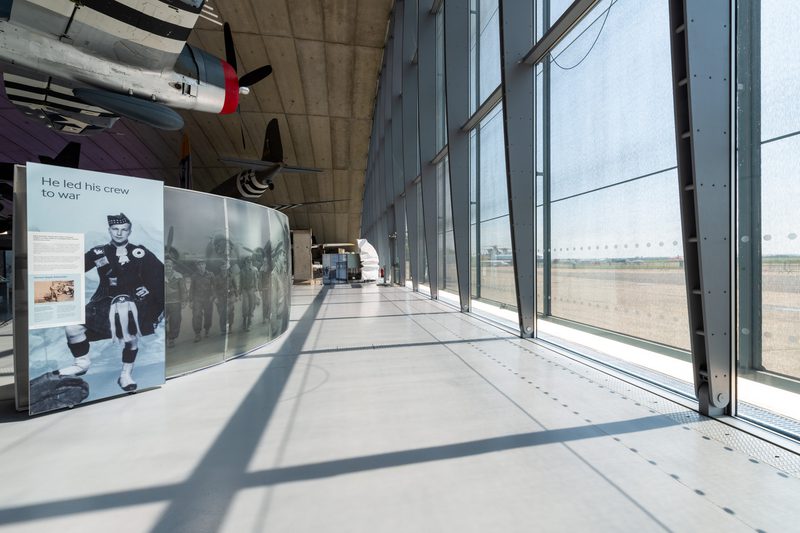
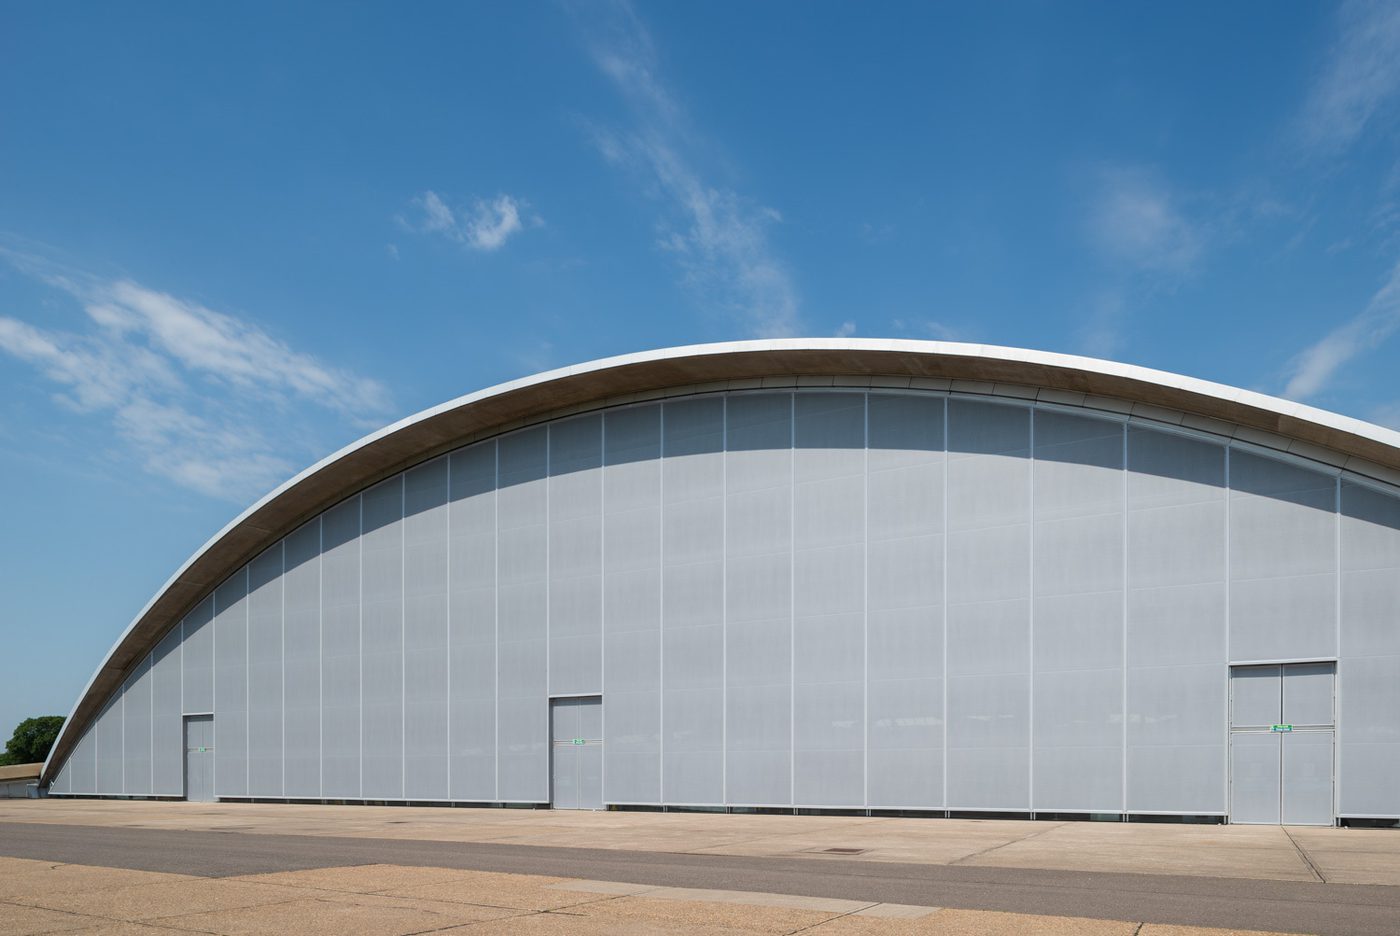
The finished installation is completed with bespoke cover strips that conceal the fixing details and create a clean, uninterrupted appearance. The grey mesh fabric follows the geometry of the original façade, ensuring the new intervention sits comfortably within the architecture rather than competing with it, reducing solar gain while maintaining clear outward views across the historic airfield. Visitors continue to enjoy the museum’s dramatic connection with the airfield, preserving one of the building’s defining architectural features.
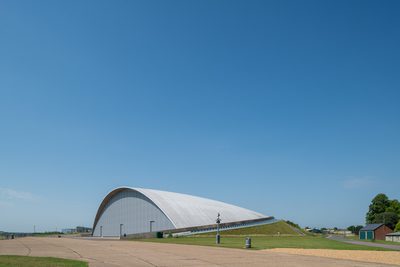
View our drone video of IWM Duxford's new fabric façade
Improved comfort with minimal disruption
The completed shading system has transformed the environmental performance of the museum without altering the character of the building. Internal temperatures have been significantly reduced, creating a noticeably more comfortable experience for visitors while helping to protect historically important aircraft and artefacts from excessive solar exposure. By reducing direct sunlight before it reaches the glazing, the external fabric façade provides a highly effective passive environmental solution that continues to deliver long-term benefits.
Equally important was the way the project was delivered. The museum remained fully operational throughout the installation, and we carefully coordinated works around visitors, exhibitions and sensitive historic aircraft. Detailed planning and efficient site management enabled the installation to progress safely and to programme while keeping disruption to an absolute minimum.
Visually, the finished system integrates seamlessly with the existing architecture. The subtle grey mesh complements the original façade, preserving the building’s contemporary appearance while quietly delivering a significant improvement in environmental performance.
A Sensitive Retrofit for an Iconic Building
Projects such as the American Air Museum demonstrate the value of thoughtful engineering when working with existing buildings. Rather than replacing or fundamentally altering the original structure, we developed a bespoke solution that enhanced the building’s performance while respecting the architect’s original vision.
The project showcases our ability to deliver technically demanding retrofit solutions for occupied, high-profile environments where careful planning, precision engineering and sensitive installation are equally important. Working around one of the UK’s most significant aviation collections required exceptional attention to detail, and the completed project stands as an example of how lightweight tensile architecture can solve complex environmental challenges without compromising design intent.

